
Your Vision. Our
Transformation.
Select your custom architectural upgrades and let our master technicians execute the complete turnkey build from floor to ceiling.
Fixed Pricing · Turnkey Project Management · 100% Satisfaction Guarantee
THE INTEGRATED ADVANTAGE
One Company.
Total Transformation.
Eliminate the friction of juggling separate flooring installers, cabinet crews, and painters. We design, engineer, and execute every phase under one unified architectural standard.
01 / SEAMLESS EXECUTION
Single-Point Accountability
When independent trades clash over scheduling, quality compromises follow. We manage the entire sequence in-house: industrial floor prep, precision coating cure windows, and custom cabinetry anchor lines are perfectly synchronized.
- Direct manufacturer-backed warranties across all finishes
- Zero scheduling gaps or trade-handshake delays
- One dedicated lead engineer overseeing your property
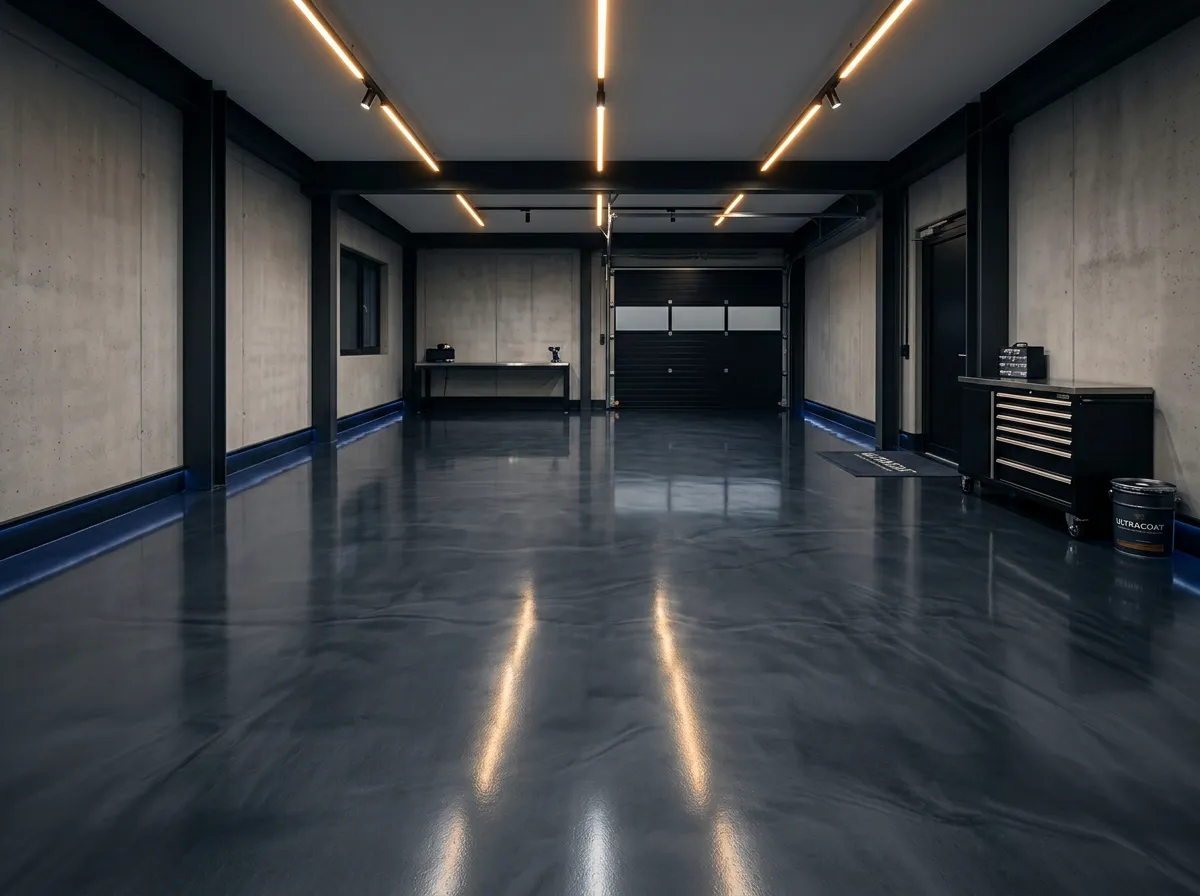
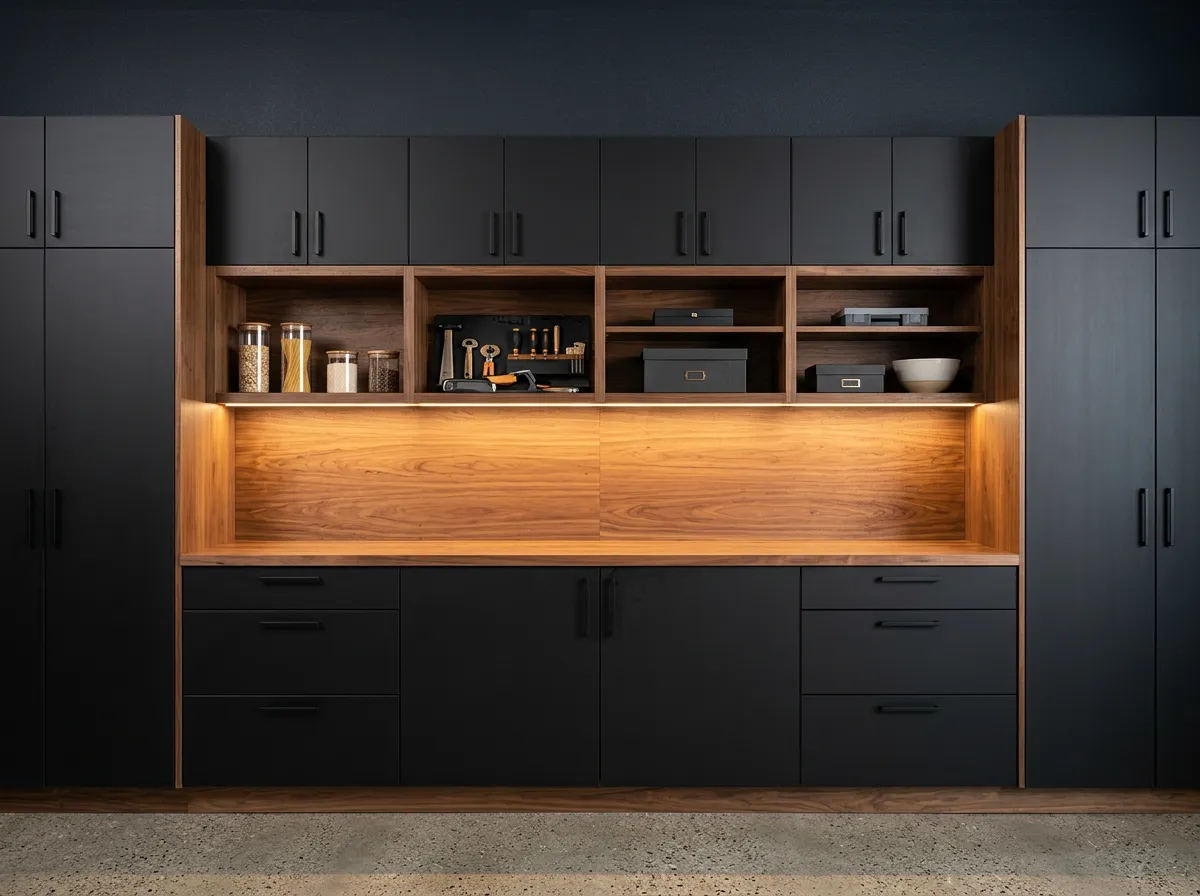
02 / ZERO-STRESS DELIVERY
Turnkey Architectural Precision
No guessing if cabinetry matches trim color, or whether wall anchors compromise your structure. We provide a single master plan, fixed completion timelines, and zero contractor finger-pointing from start to final handoff.
- Guaranteed completion schedules with fixed milestone dates
- Coordinated architectural design pack before ground is broken
- Transparent, all-inclusive pricing with zero change orders
SPECIFICATION CATALOG // MODULAR SCOPE
Choose Your Upgrades
Select individual modules or bundle the complete transformation. Every service operates with dedicated specialist crews and architectural precision.
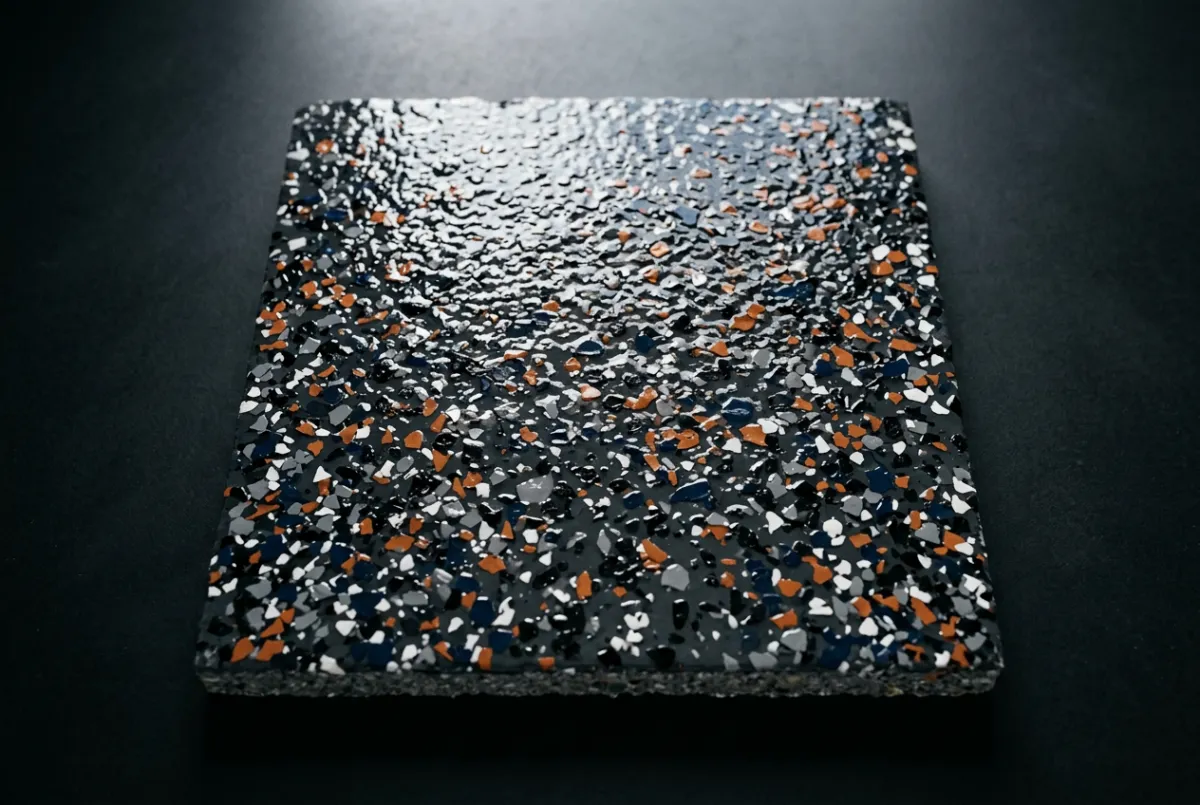
SPEC 01 // SURFACE ENGINEERING
Polyaspartic Floor Coating
Commercial-grade diamond-grind prep, 100% solid polyurea base, full vinyl chip broadcast, and UV-stable clear topcoat resistant to hot tires.
Available in Custom Quote
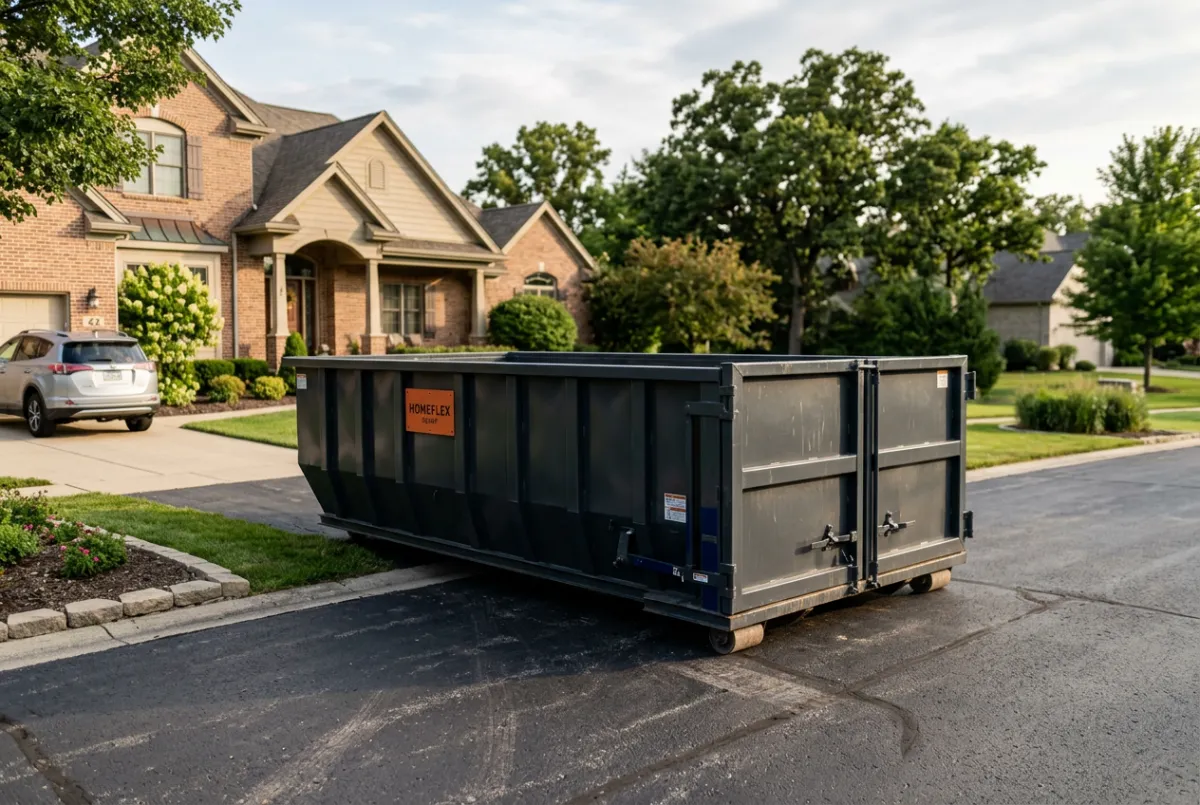
SPEC 02 // SITE LOGISTICS
Dumpster & Complete Haul
Turnkey roll-off dumpster delivery, thorough clearance of unwanted junk and obsolete fixtures, and complete disposal coordination.
Available in Custom Quote
SPEC 03 // VERTICAL FINISH
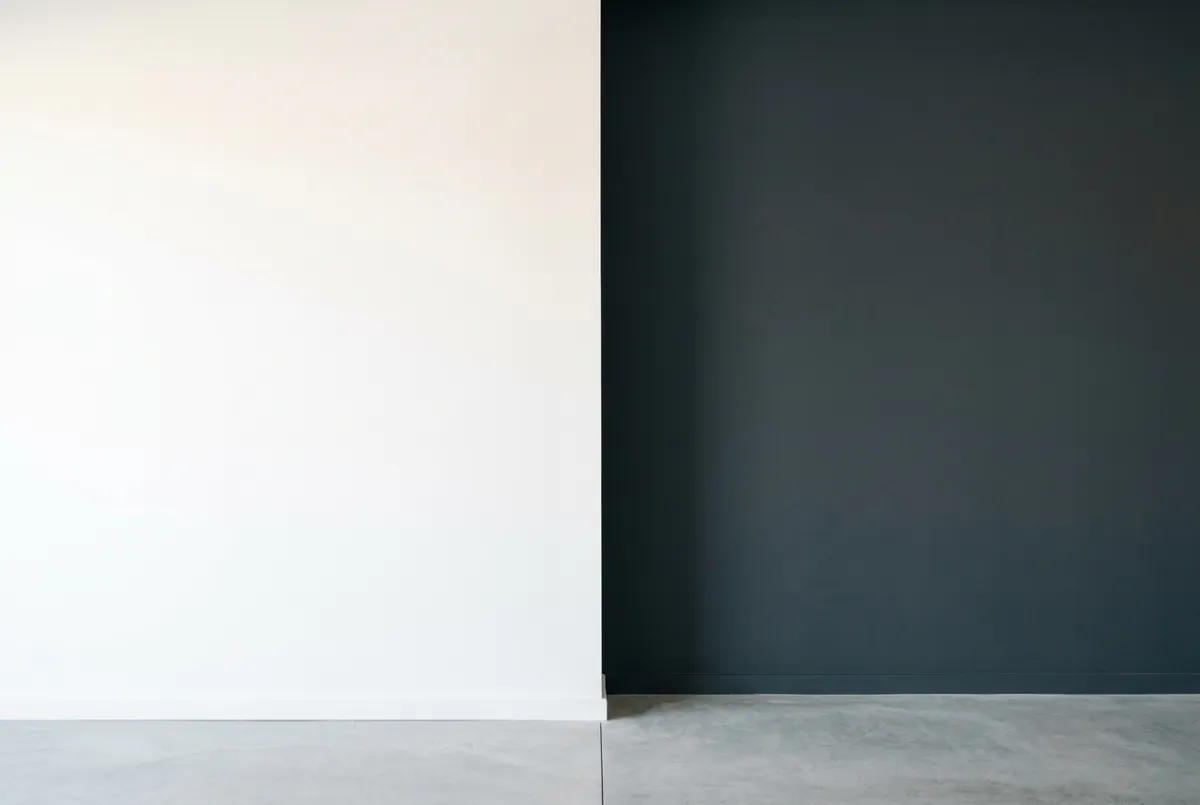
Precision Wall Painting
Drywall patching, texture normalization, moisture-resistant primer, and double-coat industrial scrubbable satin finish across all wall bays.
Available in Custom Quote
SPEC 04 // WALL UTILITY
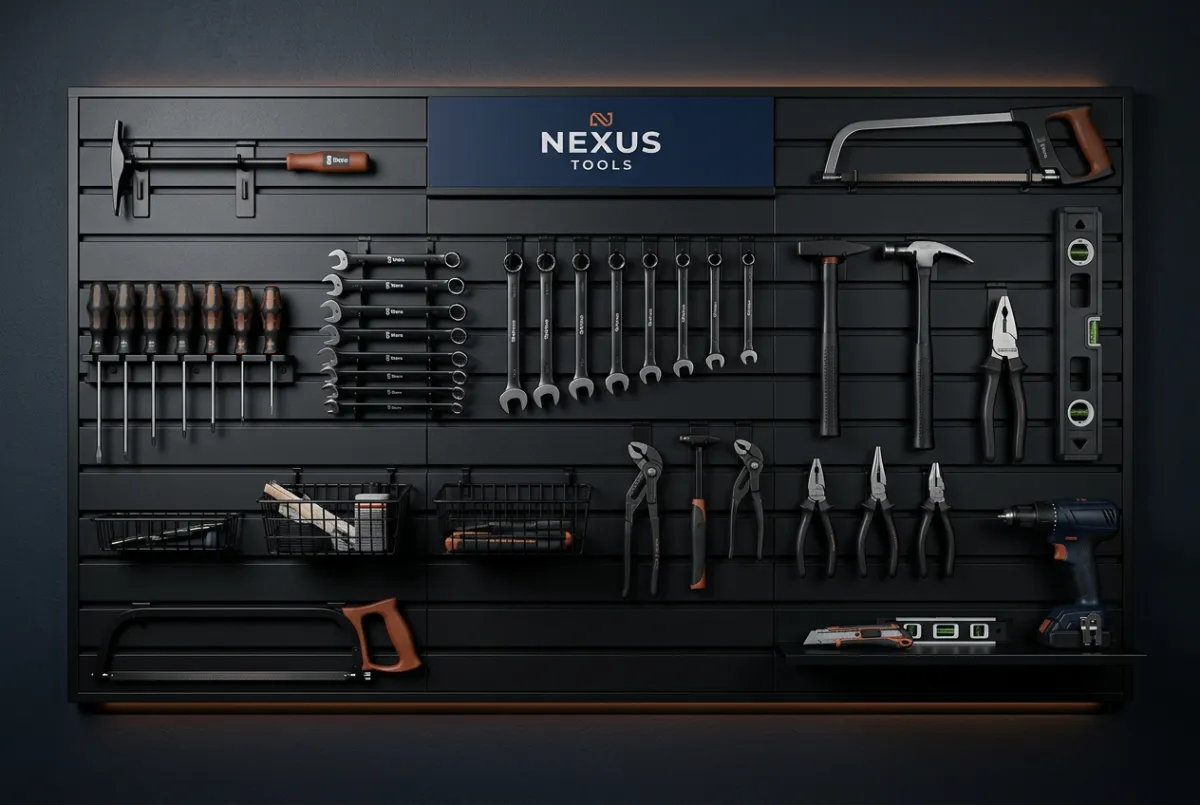
Slatwall & Track Organization
High-density cellular PVC panels rated at 75 lbs per sq ft, fully integrated with interchangeable hooks, heavy baskets, and sport racks.
Available in Custom Quote
SPEC 05 // CASEWORK & STORAGE
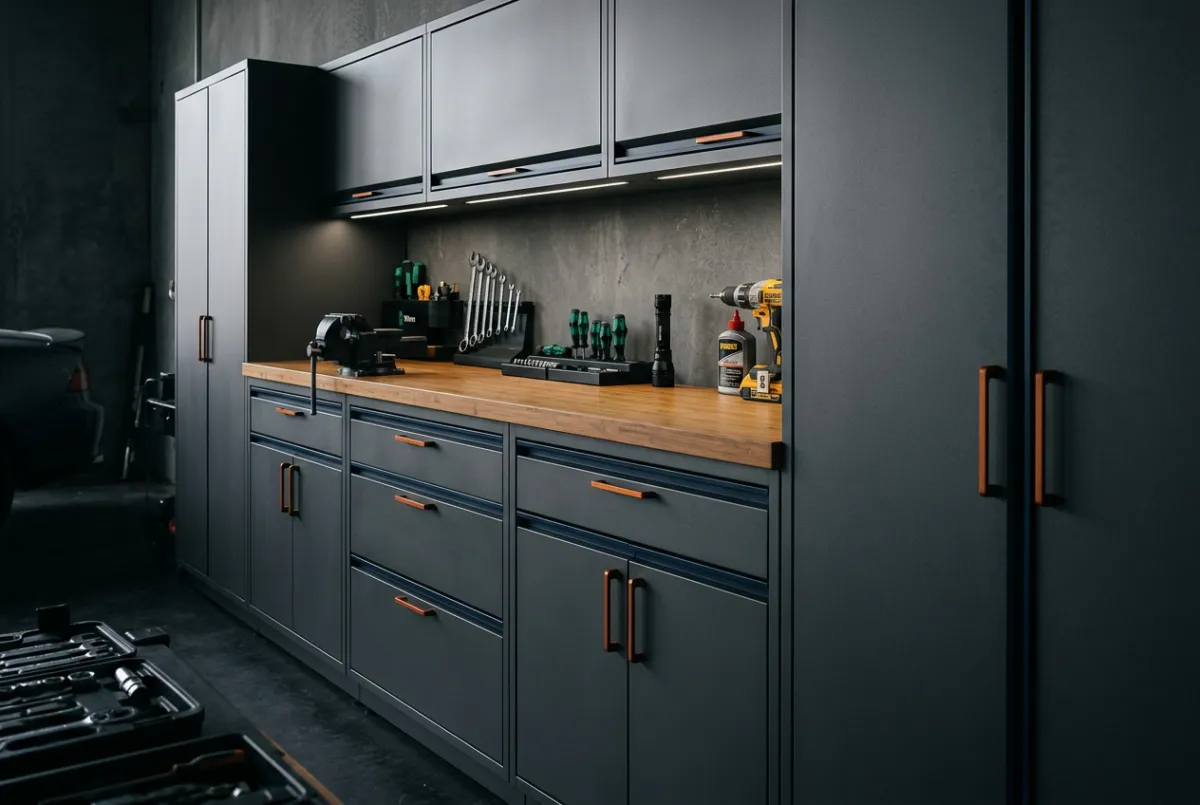
Custom Modular Cabinets
Welded 18-gauge cold-rolled steel casework, soft-close Euro hinges, locking storage lockers, and 1.5-inch solid sealed bamboo work surfaces.
Available in Custom Quote
SPEC 06 // LUMEN ARCHITECTURE
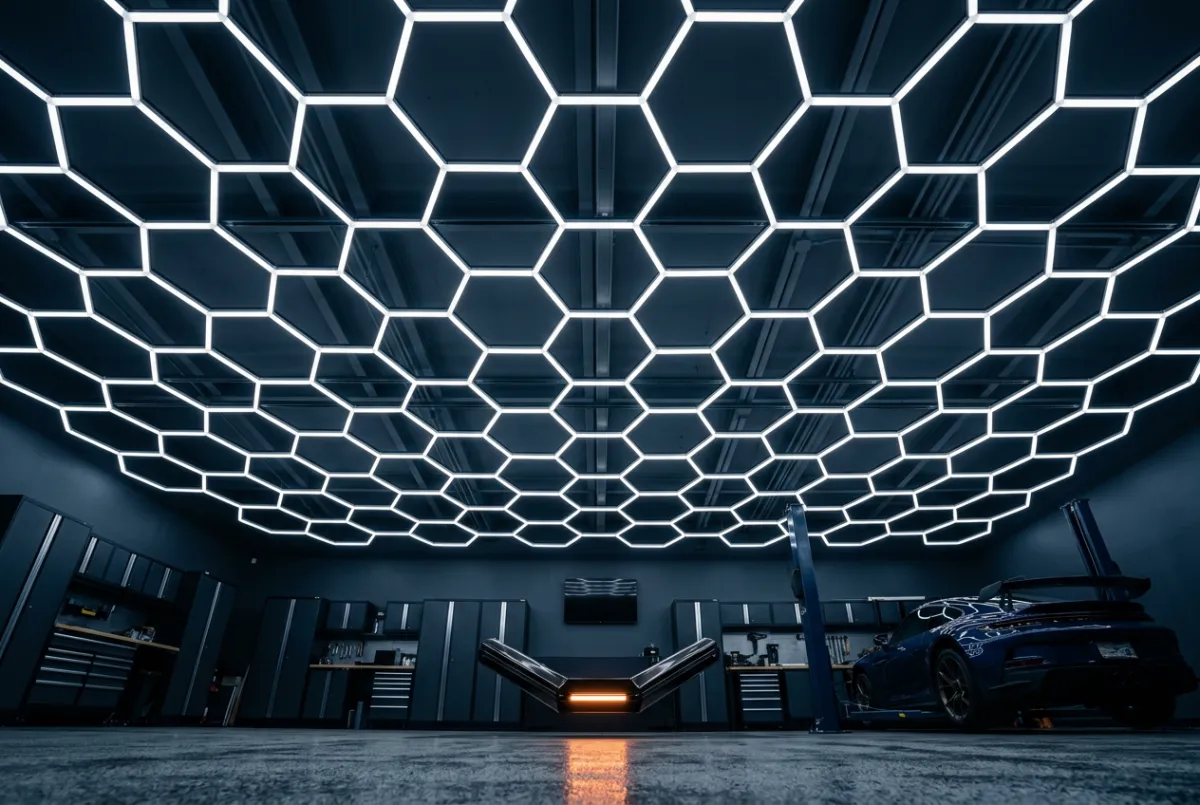
Hex & High-Lumen LED Arrays
Architectural daylight-balanced (5000K, 90+ CRI) geometric grid systems and perimeter task illumination with zero ceiling glare.
Available in Custom Quote
Mix and match any combination of modules. Transparent line-item pricing provided on site.
ENGINEERING PILLARS
The Alliance Direct Standard
Industrial rigor meets turnkey architectural execution. Every garage transformation is delivered under strict engineering tolerances and single-source accountability.
Professional Installation
Factory-certified technicians deploying laser leveling and structural fastening systems built to commercial standards.
Premium Materials
Heavy-gauge steel fabrication, industrial polyaspartic coatings, and modular components specified for severe-duty performance.
Complete Coordination
A single project lead manages site prep, electrical coordination, and installation sequencing with zero contractor friction.
Lasting Durability
Tested against high thermal cycling, dynamic weight loads, and chemical exposure for decades of uncompromised utility.
EXECUTION TIMELINE // 5 PHASES
Your Path to a
Finished Space
A structured architectural sequence delivering industrial-grade precision from initial space assessment to final handover.
REAL TRANSFORMATIONS
See the Difference
Drag the precision slider to reveal the structural, floor-to-ceiling transformation delivered by Alliance Direct.
FINAL CAMPAIGN NOTICE : DEADLINE DEC 31
Secure Your Spot
The 2026 transformation production calendar closes strictly on December 31st. All on-site architectural assessments and locked-in campaign pricing tier agreements are allocated strictly on a first-come, verified basis.
Priority Scheduling Guarantee : 100% Guaranteed Pricing Lock
PROJECT SPECIFICATION & ESTIMATE
Start Your Transformation
You Choose It. We Transform It. Share your garage parameters, select your desired upgrades, and attach your current layout photos. Our architectural project managers deliver an itemized digital blueprint and turnkey installation proposal within 24 business hours.
- Guaranteed pricing with zero hidden surcharges or post-demo add-ons
- Precision 3D photorealistic architectural visualization included
- Dedicated licensed project engineer from consultation to final handover
Instant Project Blueprint
Complete this spec sheet for priority scheduling and exact line-item pricing.
Architectural garage conversions engineered with industrial-grade materials, precision craftsmanship, and turnkey project management.
CONTACT & SUPPORT
Direct Project Desk:
(800) 555-0194
Consultation Inquiries:
[email protected]
CONNECT


Special Campaign Notice: Promotional transformation pricing and fast-track scheduling guarantee concludes December 31, 2026.
(c) 2026 Alliance Direct. All rights reserved. Precision architectural conversions and turnkey craftsmanship.